
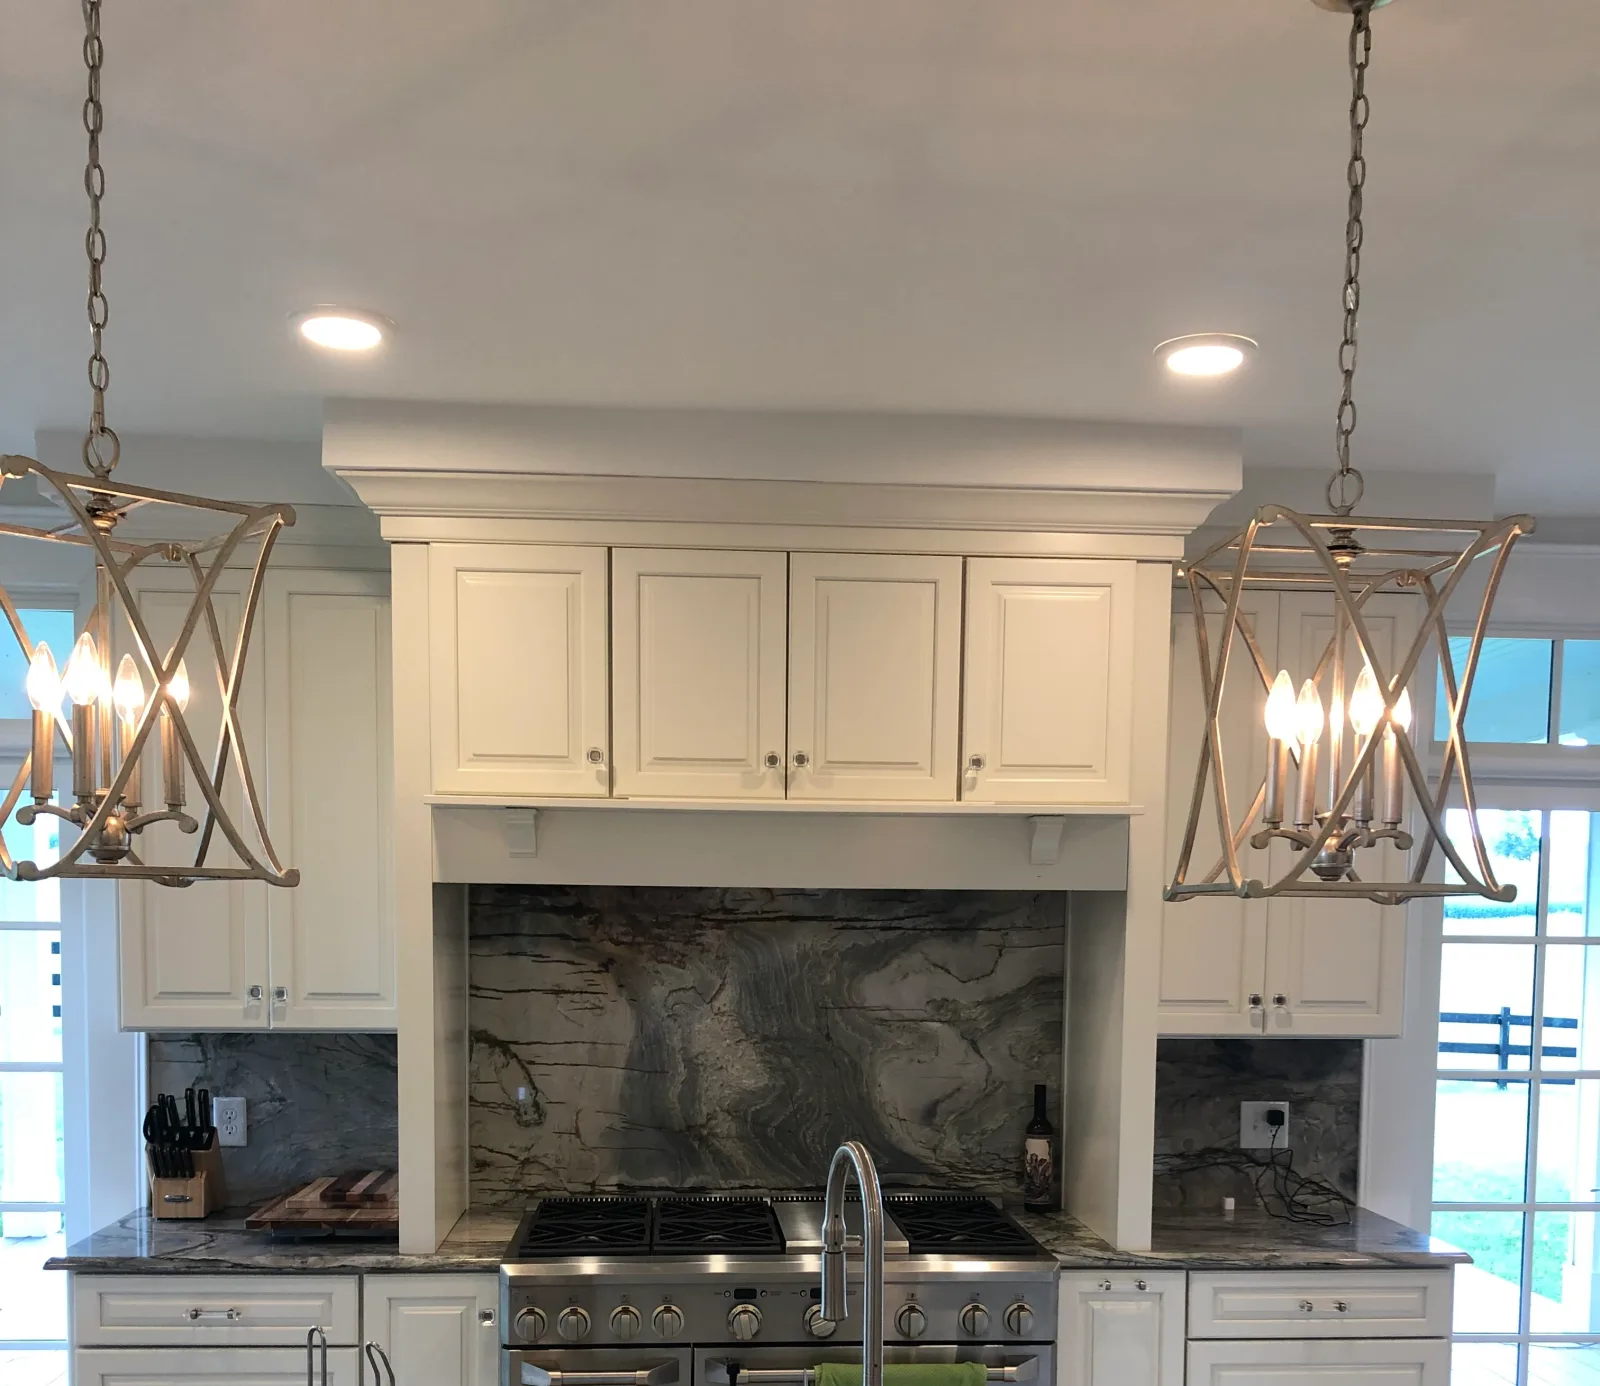
For kitchen remodeling in Greenville, decide how the room needs to work before you settle on cabinet colors or countertops. At MOJ Build, we'd rather start with how you use your kitchen every day. A new finish changes how a room looks, but it won't fix a walkway that stays blocked or storage that's in the wrong place.
We're based in Greenville, Virginia, and have been family-owned since 1987. Our home remodeling services are for homeowners who want the house they have to suit them better.
What is the kitchen making difficult?
Write down three specific frustrations. You may need somewhere to put groceries, a clear path past an open dishwasher or space for two people to prepare food without bumping into each other.
Be precise about what happens. “More storage” could mean a place for tall appliances, easier access to pans or drawers near the prep area. Each of those needs leads to a different conversation about the cabinets.
Also list what works. Keeping a useful feature can focus the scope and prevent change for its own sake. The goal is a kitchen that fits your household, rather than a collection of features copied from unrelated rooms.
Follow the paths through the room
Look at the routes between the entrance, refrigerator, sink, cooking area and table. Consider what happens when cabinet doors, appliance doors and drawers are open. A layout that looks spacious on paper can feel crowded during dinner preparation.
An island is a good example. It can provide a useful work surface, but it also takes up floor space. Decide what it needs to do before making it the center of the plan.
If you want seating, discuss how people will sit, get up and pass behind one another. Keep stools, table chairs and the route to nearby rooms in mind. Don't judge the space only when every door is closed and every chair is tucked away.
Know what moving fixtures can involve
Moving a sink, range or appliance may affect more than the visible part of the kitchen. Plumbing, electrical work and ventilation can influence the scope, and existing conditions need to be understood before the work is priced in detail.
That's a reason to ask questions early, rather than a reason to avoid changing the layout. Compare the benefit of a move with the work it introduces. A better arrangement may be worthwhile, but the decision should include the connections behind it.
Wall changes also need investigation. Don't assume a wall can be removed because it seems small or because another house has an open kitchen. Its structure and the services within it need to be considered.
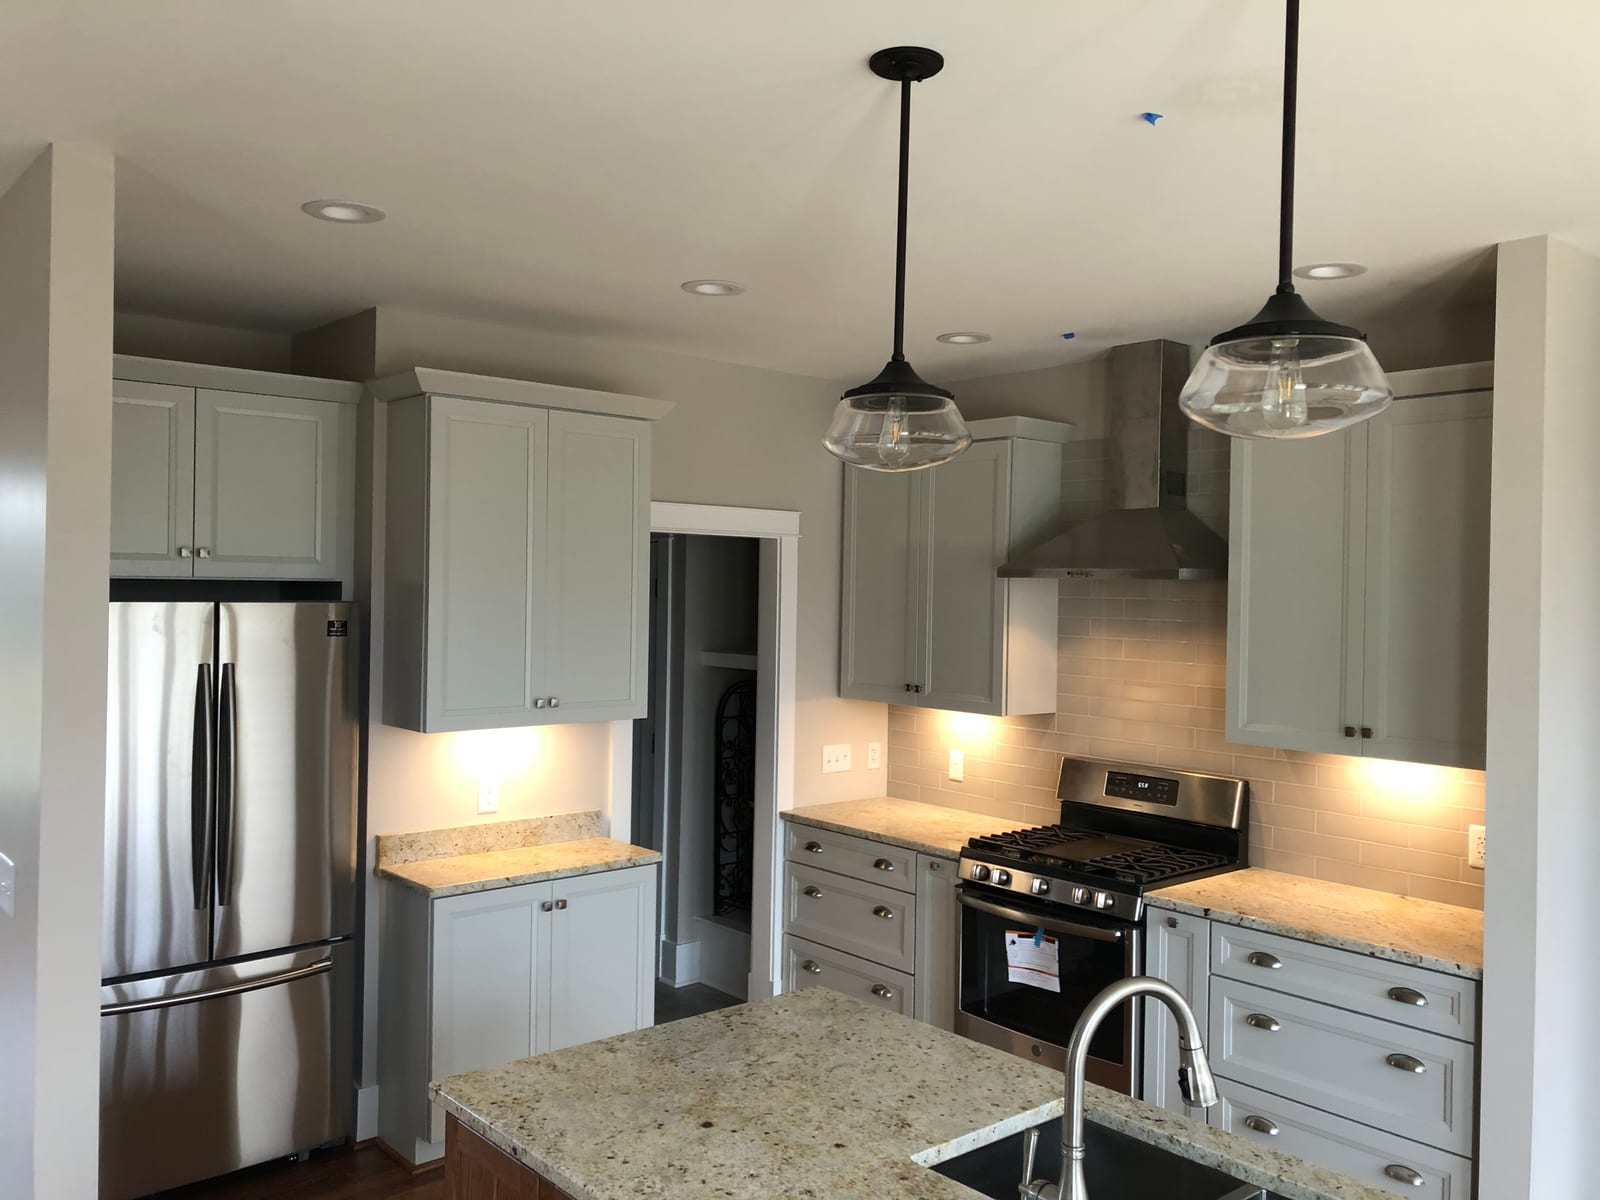
Plan storage around the things you own
Make a quick inventory of the items that cause trouble now. Include cookware, small appliances, food storage containers and cleaning supplies. Note what you use daily and what can live somewhere less convenient.
Then consider where each item belongs during a task. Preparing coffee, unloading the dishwasher and putting away groceries all use different parts of the room. Storage is more helpful when it supports those tasks.
This is also a good time to decide what stays on the counter. A kitchen photographed without everyday objects can give a misleading impression of how much usable work surface remains once you're living in it.
Choose finishes after the main decisions are clear
Once you have a workable layout, compare materials for cleaning, wear, appearance and maintenance. Look at samples together, in the light where they'll be used, rather than judging each selection in isolation.
Confirm appliance sizes before cabinet details become fixed. Decide which choices still need a selection and when they will be needed. Leaving every decision until work begins can make a project harder to coordinate.
Finally, think about living through the remodel. Ask which areas will be affected and what kitchen access to expect at each stage. Plan meals, storage and household routines around the actual scope instead of assuming the kitchen will stay usable throughout.
Questions we hear
Do I have to move everything to improve my kitchen?
No, some kitchens benefit from changes within the existing layout. Start with the problems you want solved, then compare the work needed for each option.
Should I choose appliances before cabinets?
Appliance dimensions and installation requirements need to be coordinated with the cabinets. Bring model information as selections become firm so the layout can account for it.
Talk with MOJ Build about your kitchen remodel and share the parts of the room that need to work differently.